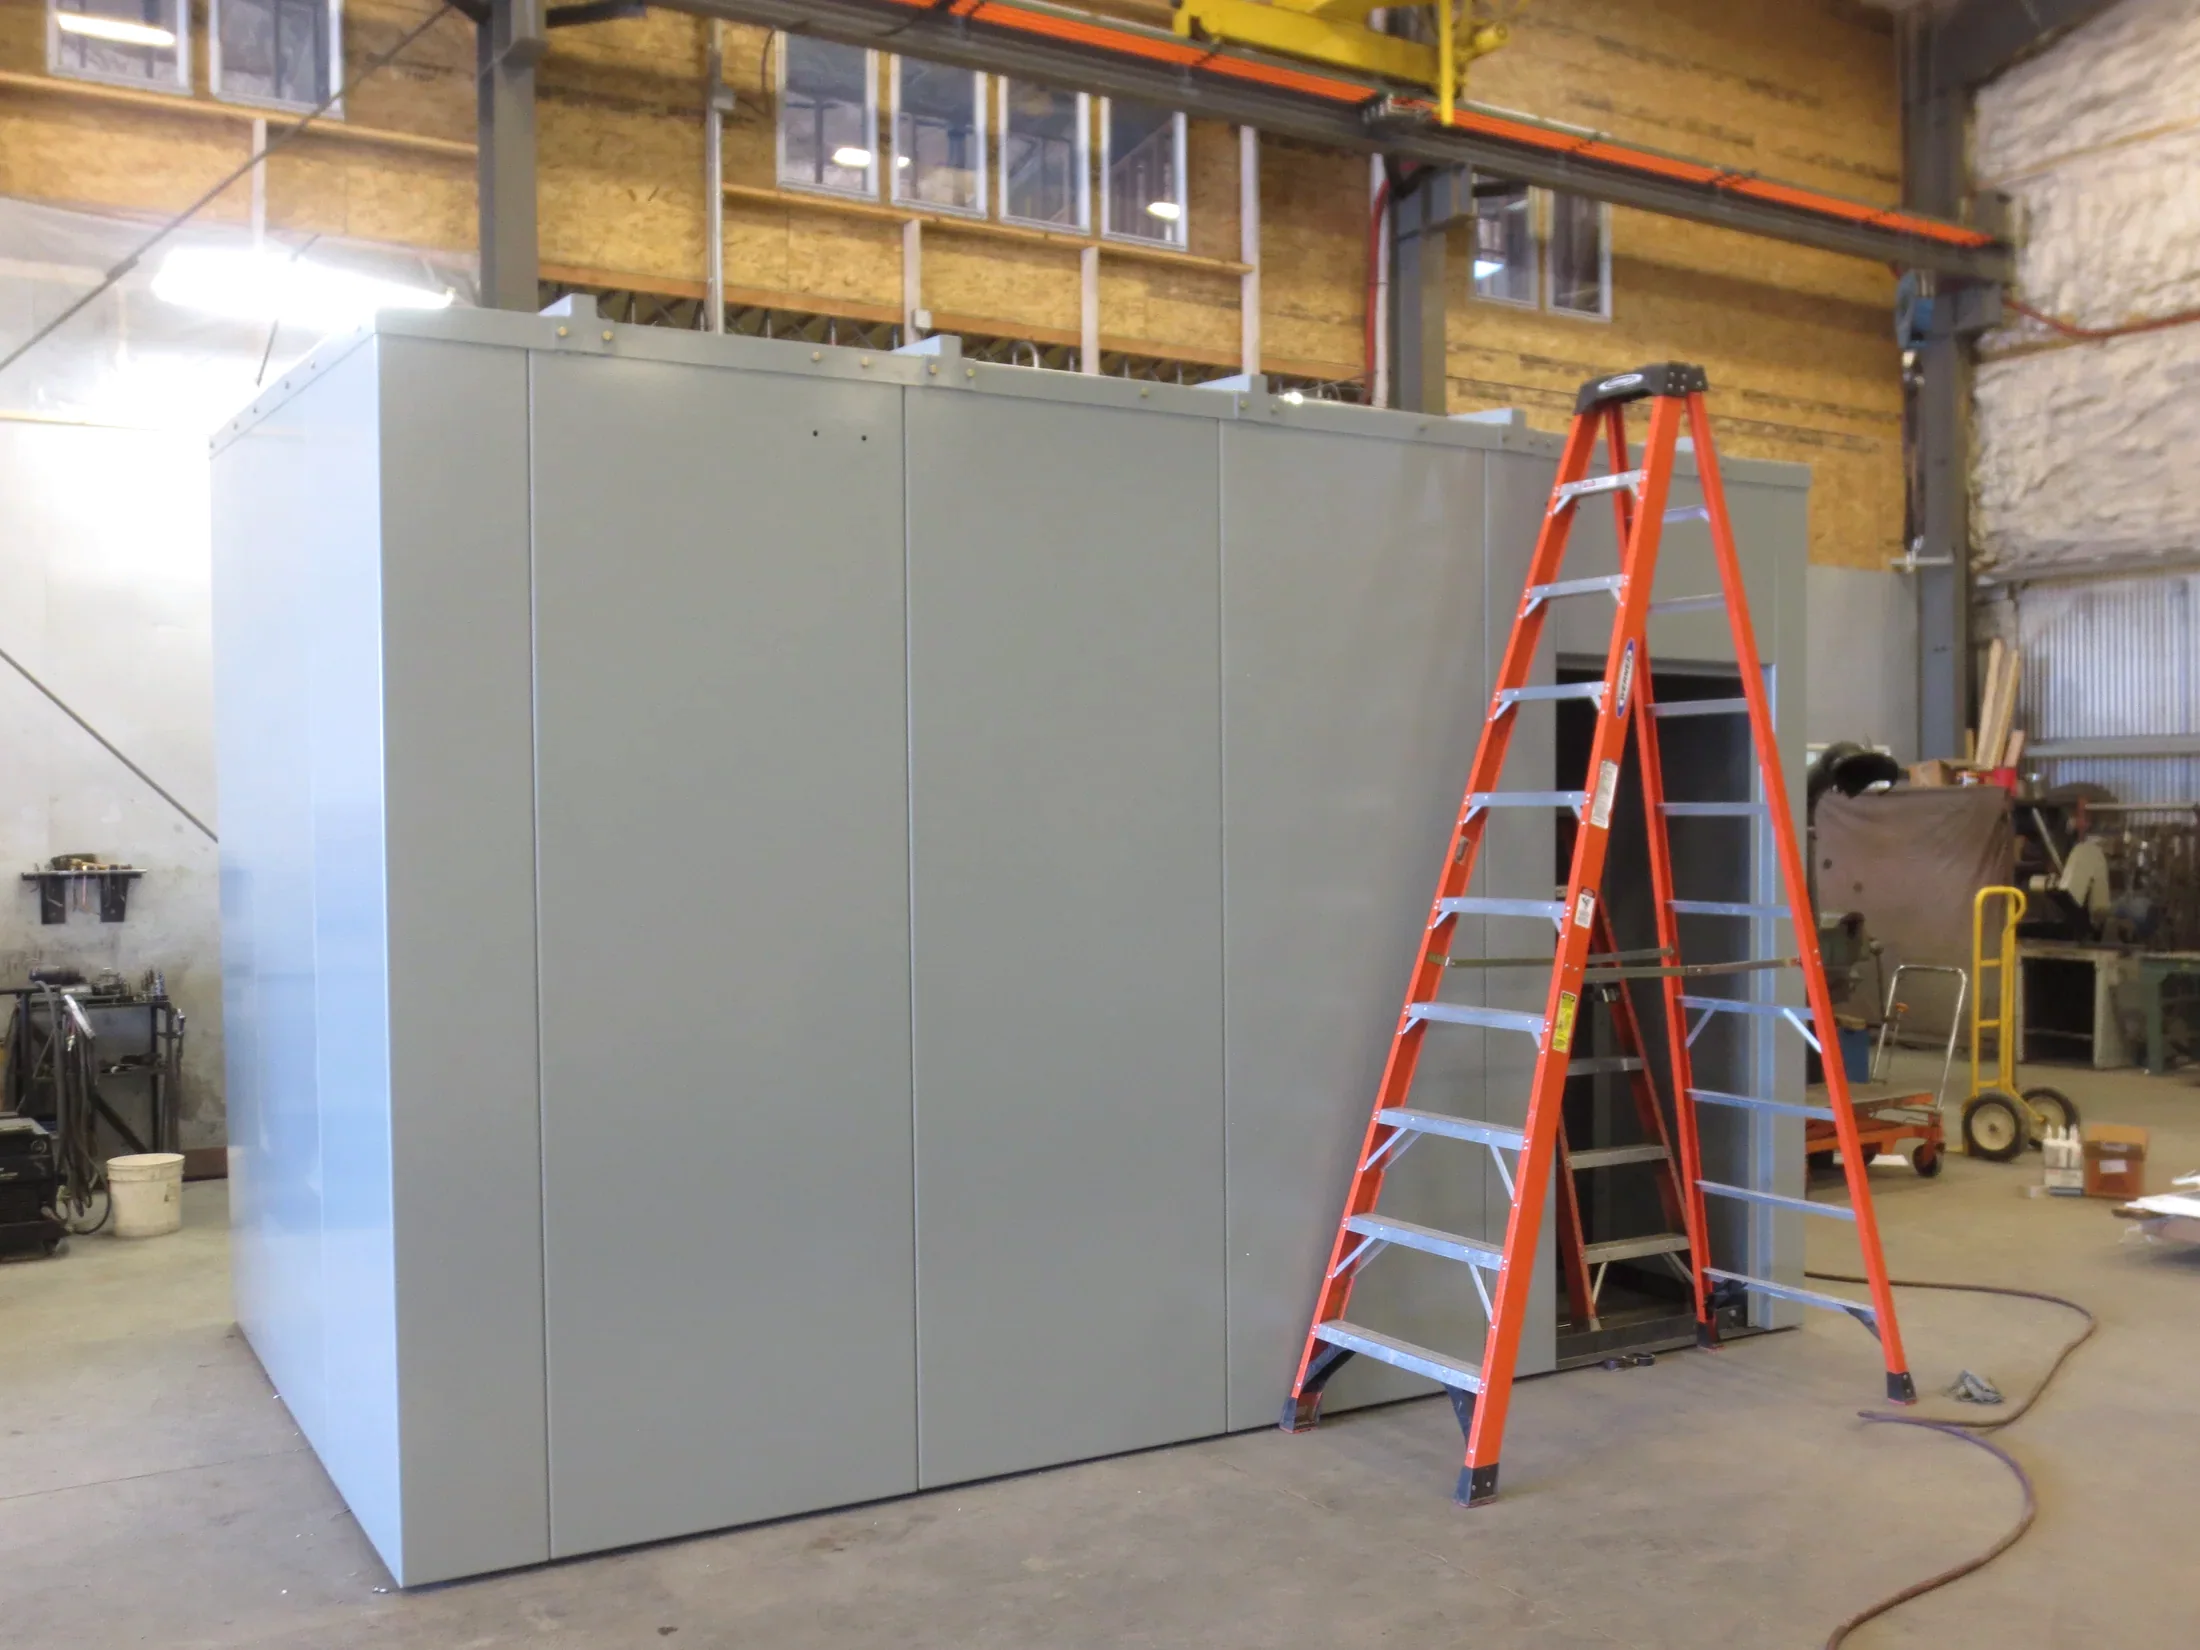
Beams & columns
Moment frames, support structures, large beams, and columns fitted and handled in the Barnes shop.
Big steel · clear information · connected fabrication
Beams, columns, brackets, embeds, and support structures—from model and shop drawings through fabrication.
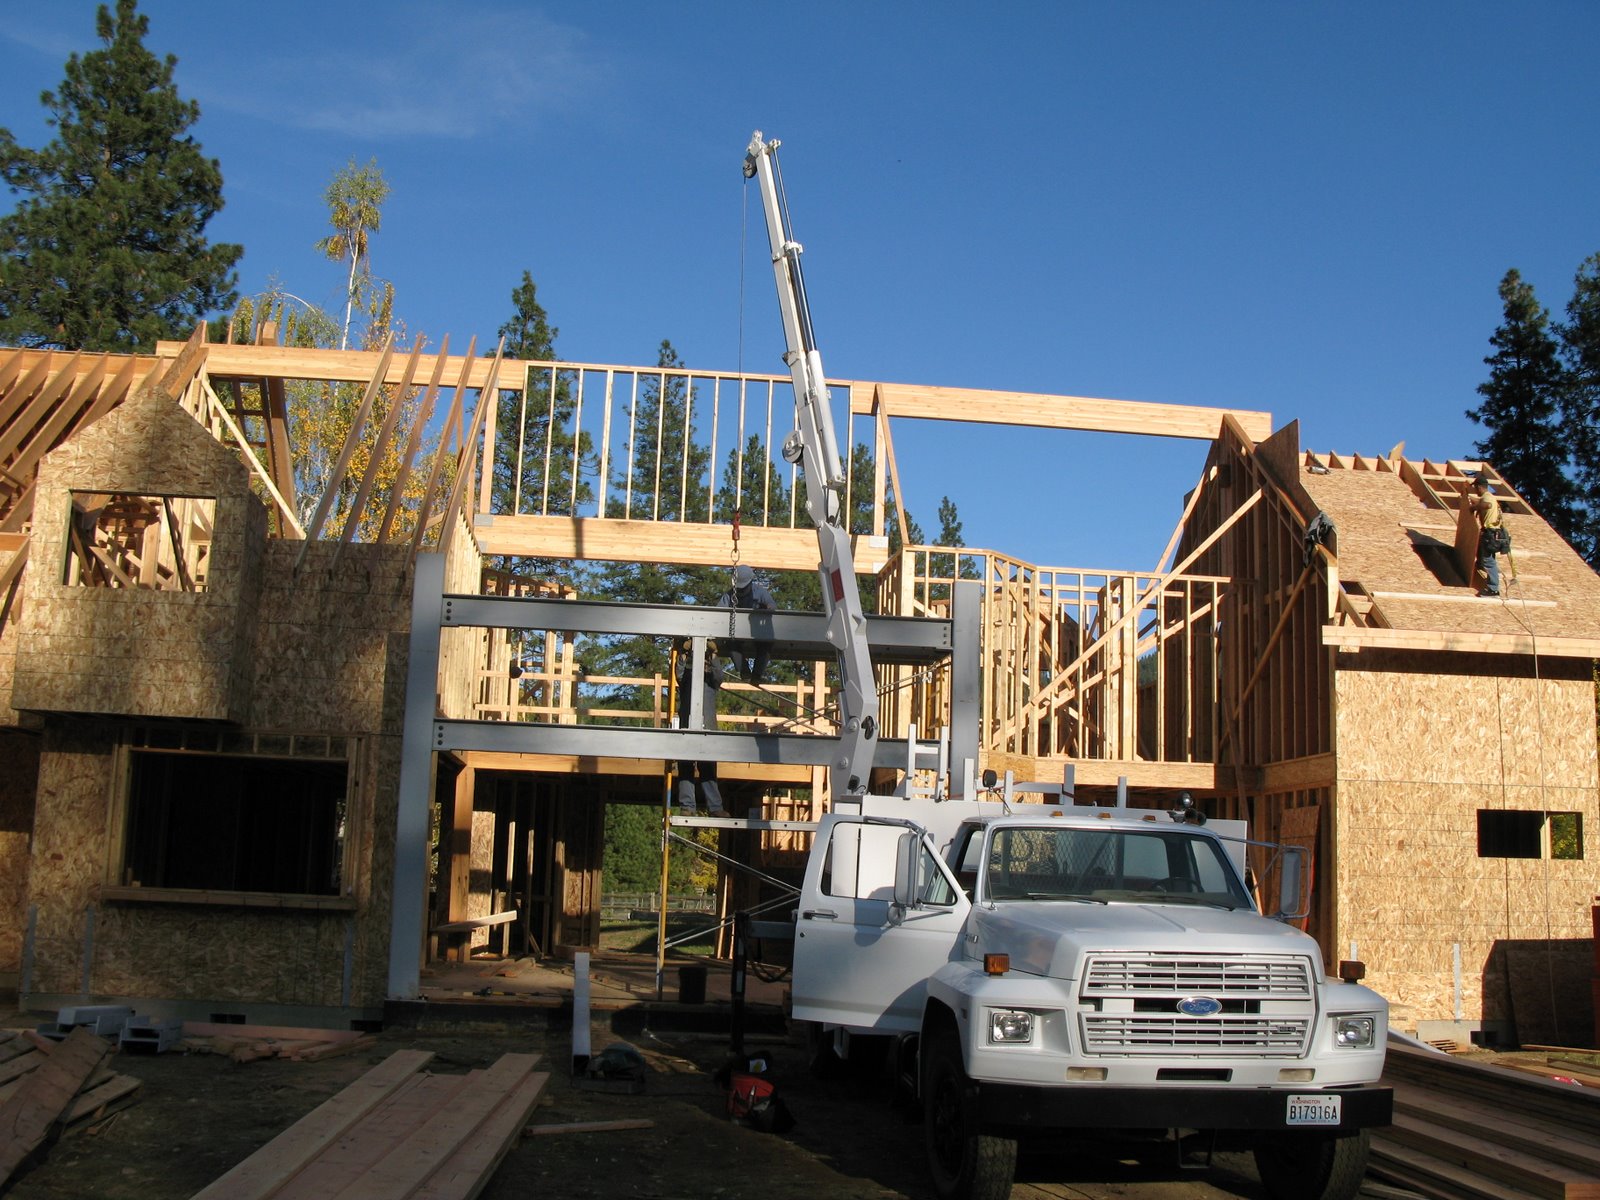
Project review, models, shop drawings, material processing, fit-up, welding, and finishing follow the approved scope.
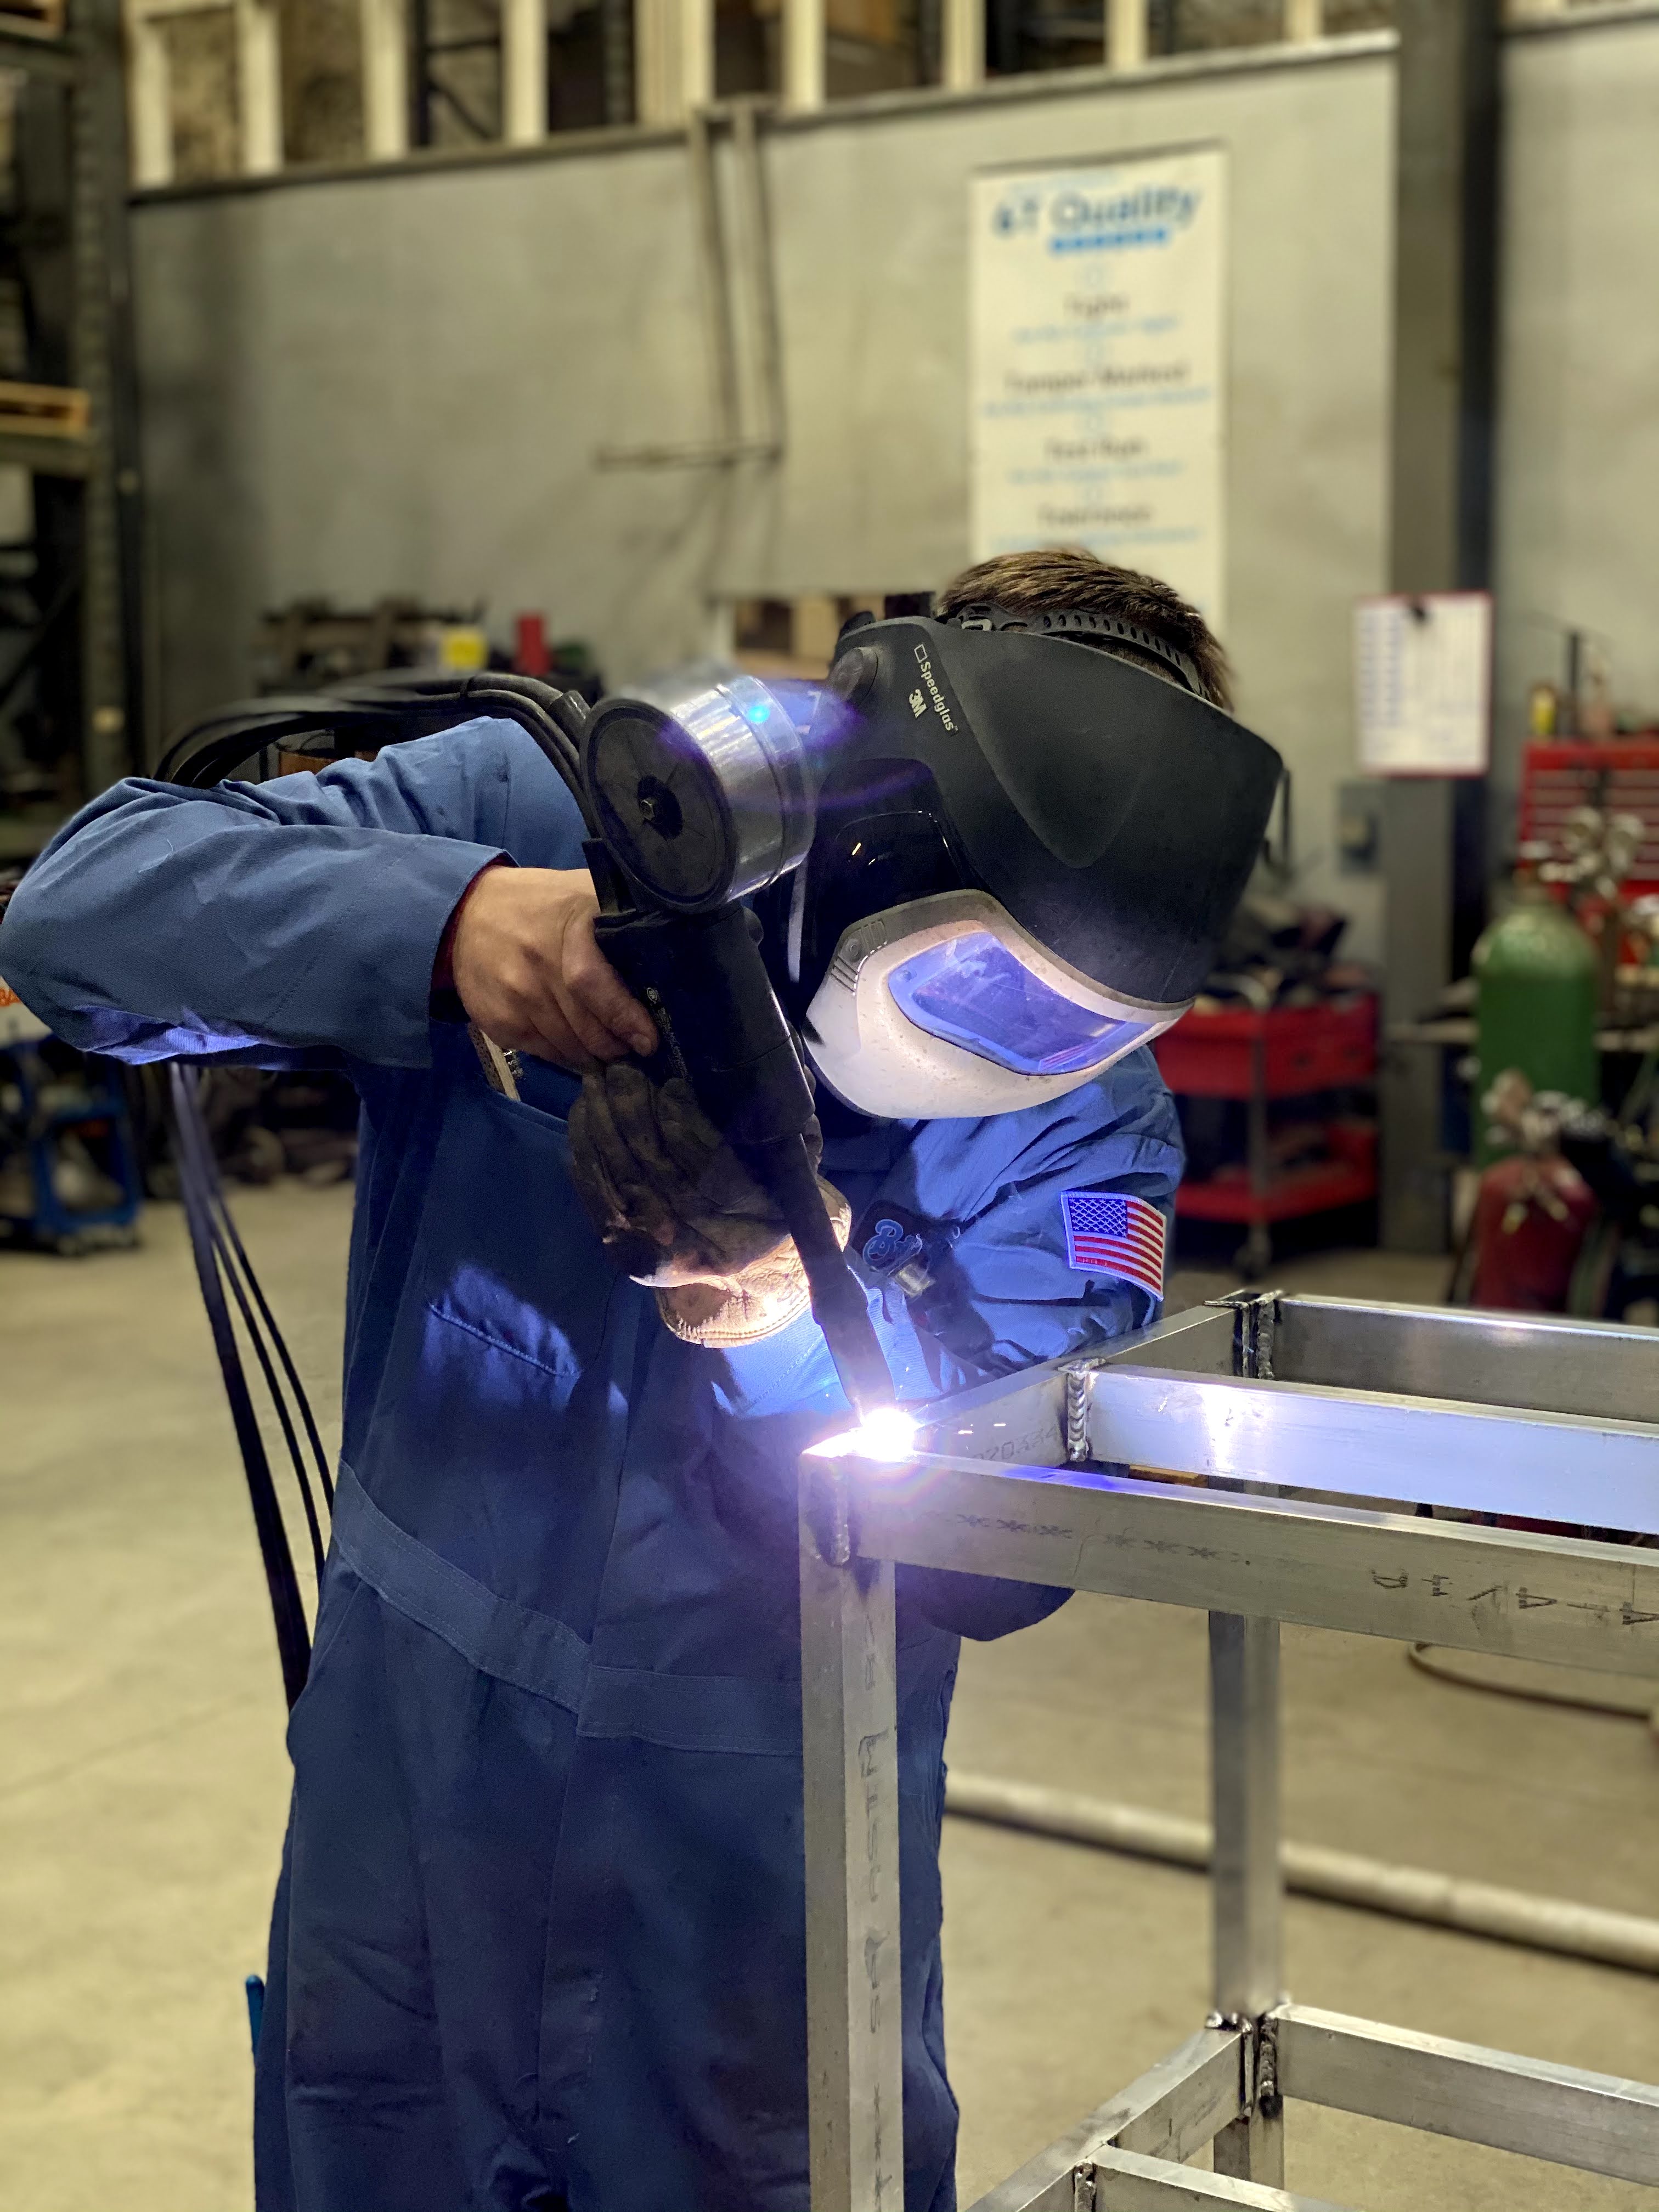
Core structural work
Moment frames, support structures, large beams, and columns fitted and handled in the Barnes shop.
Project-specific brackets and connection hardware for architectural and structural work.
Embed plates, anchors, and connections built for the locations shown in the project documents.
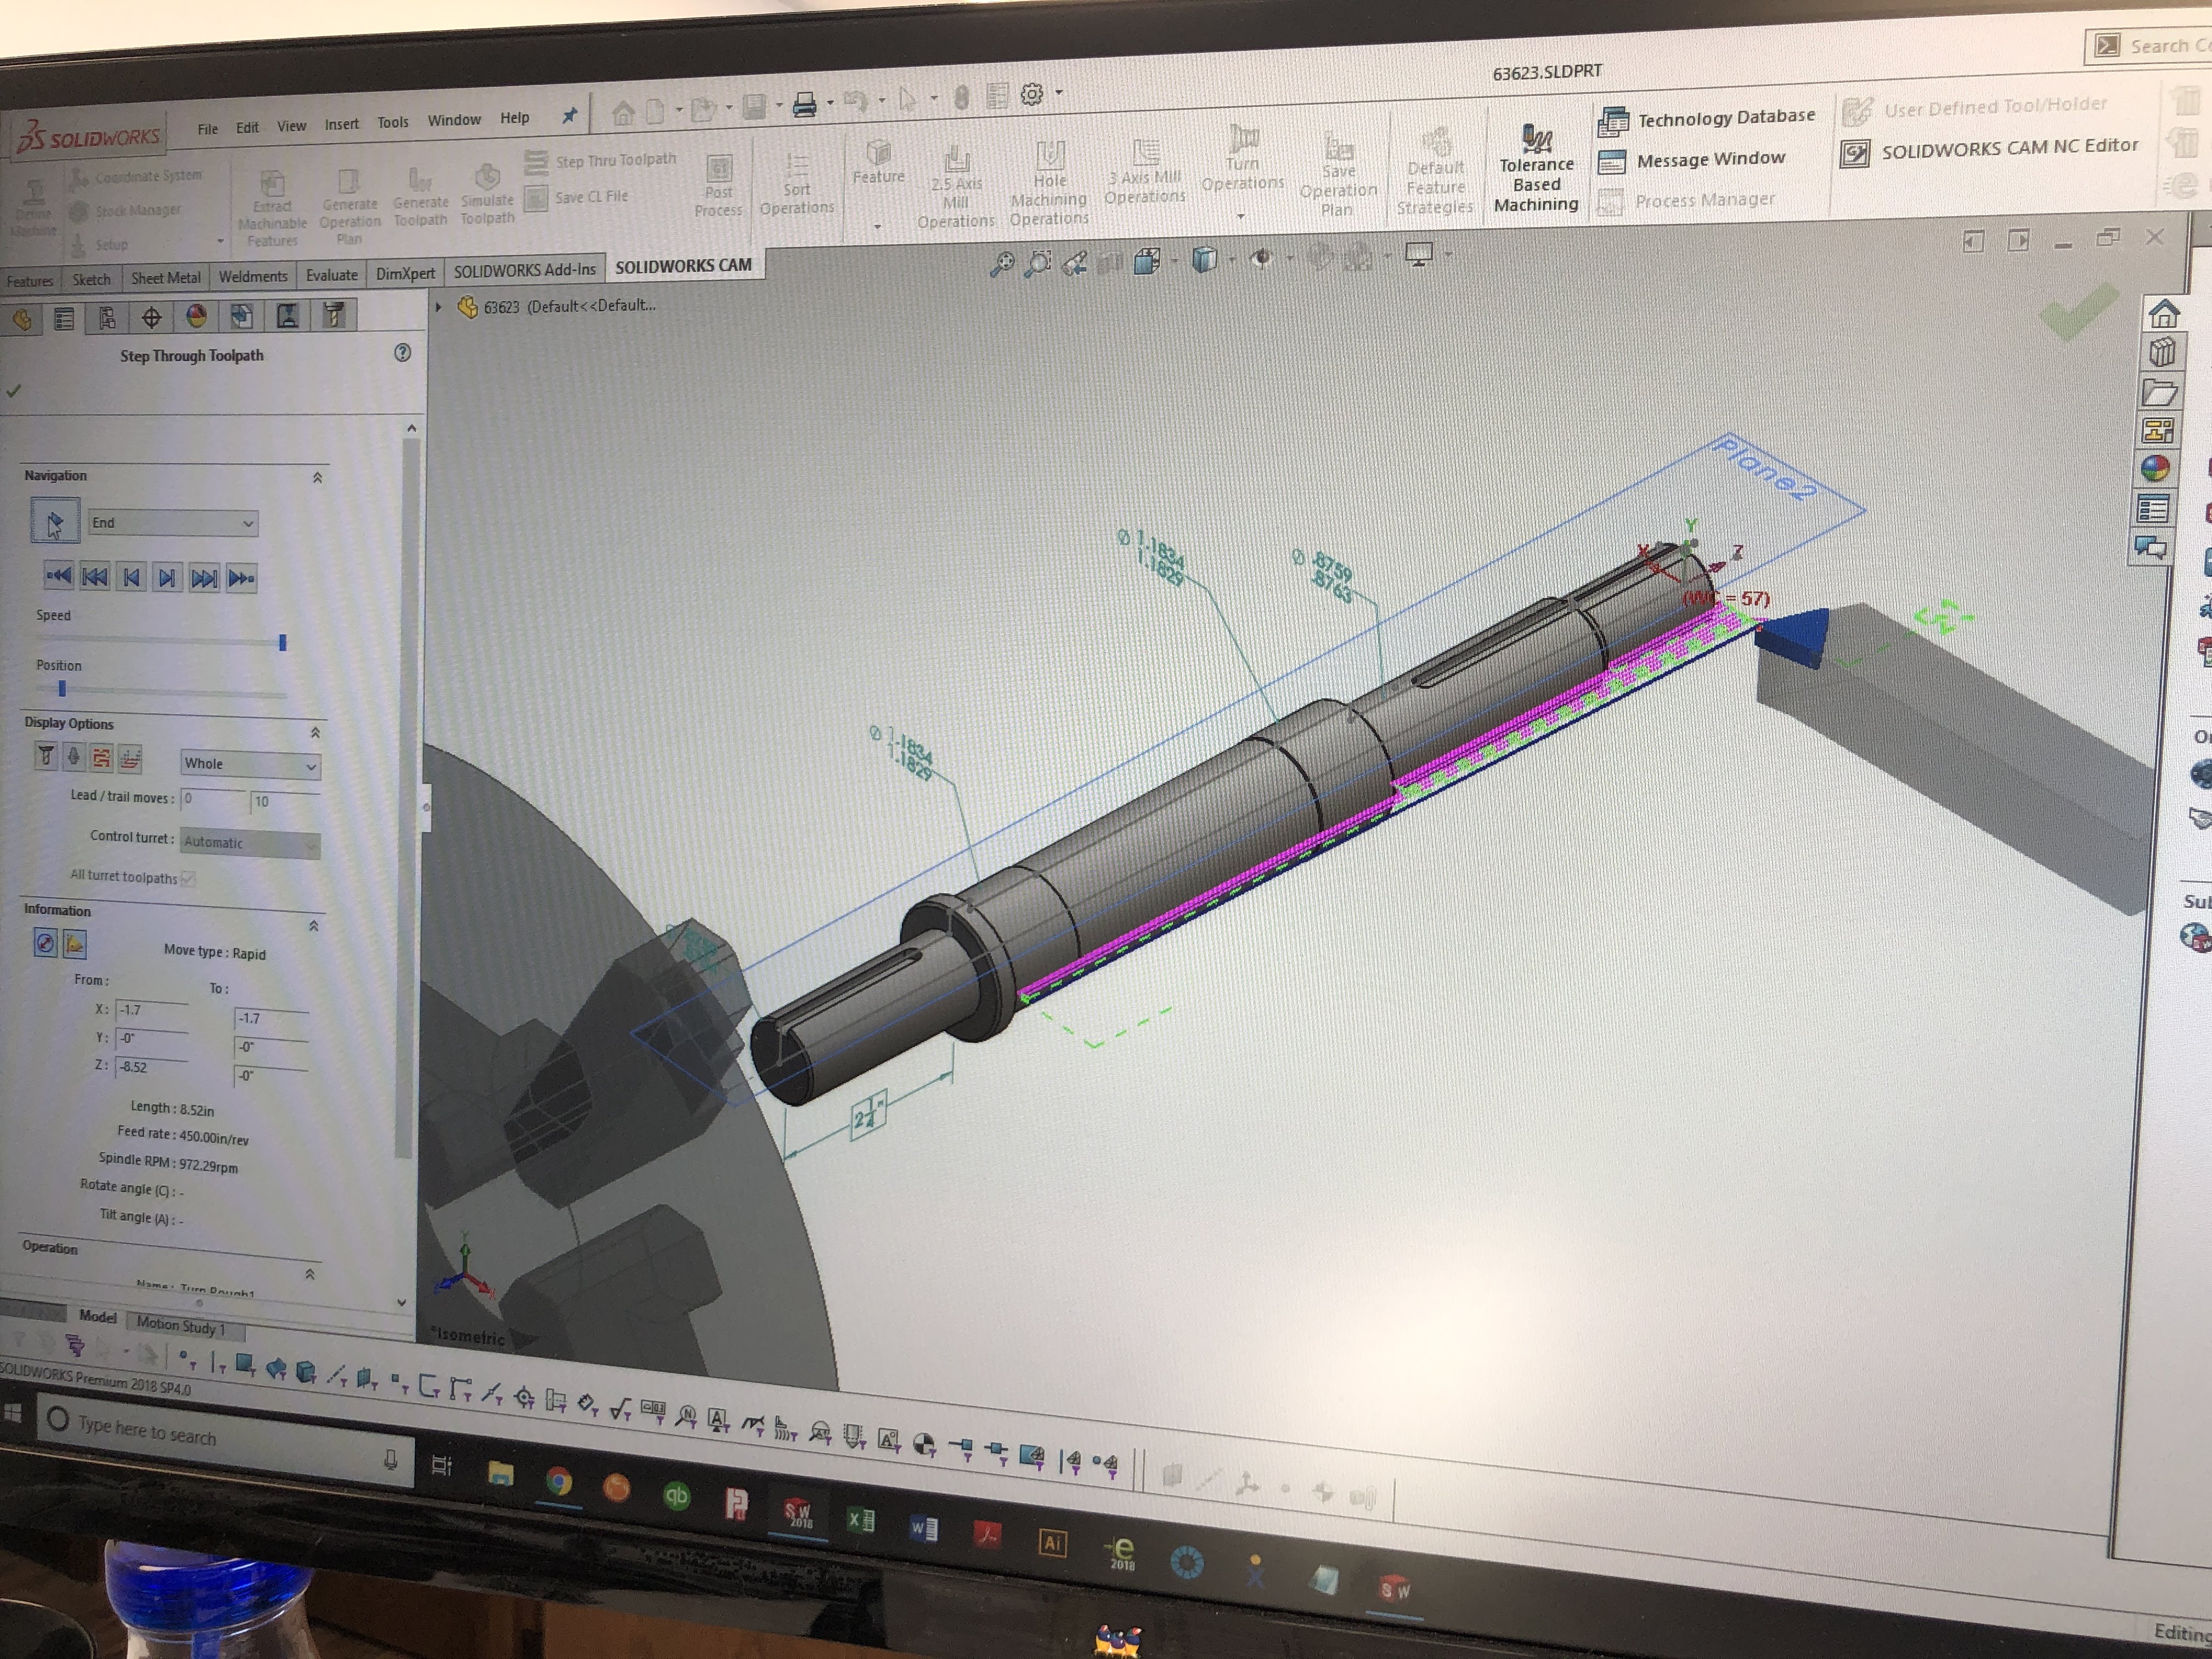
Digital structural workflow
The model shows interfaces, part relationships, and open questions before fabrication begins.
The model exposes interfaces and part relationships before steel reaches the shop floor.
Parametric shop drawings show the approved parts to the customer and fabrication team.
Clear questions and visible revisions help turn a structural package into a scope the shop can build.
Related project proof
The enclosure case study documents fabrication, welding, repeat production, assembly, finishing coordination, and handling at project scale.
Project qualifications
Current welder qualifications, test-center status, required documentation, and project fit are confirmed during estimating. Send the applicable code and submittal requirements with the drawings.
Handrails & stairs
Handrail and stair work may be coordinated through regional partners. The current arrangement and scope are confirmed project by project.
Discuss a structural project →Where structural steel fits
How Barnes works
The model and shop drawings settle part details and interfaces before material reaches the floor.
Start a structural project
Share the structural package, specifications, schedule, finish requirements, and documentation needs.